SketchUp 3D Models
Photorealistic 3D models of your project so you can walk through it before we break ground. Great for kitchens, ADUs, additions, and whole-home remodels.
Design Services
Not every project needs a full construction contract to get moving. We offer design work — 3D modeling, floor plans, and permit-ready drawings — as its own service. Use it to price bids, secure permits, or just see your project in true 3D before you commit.
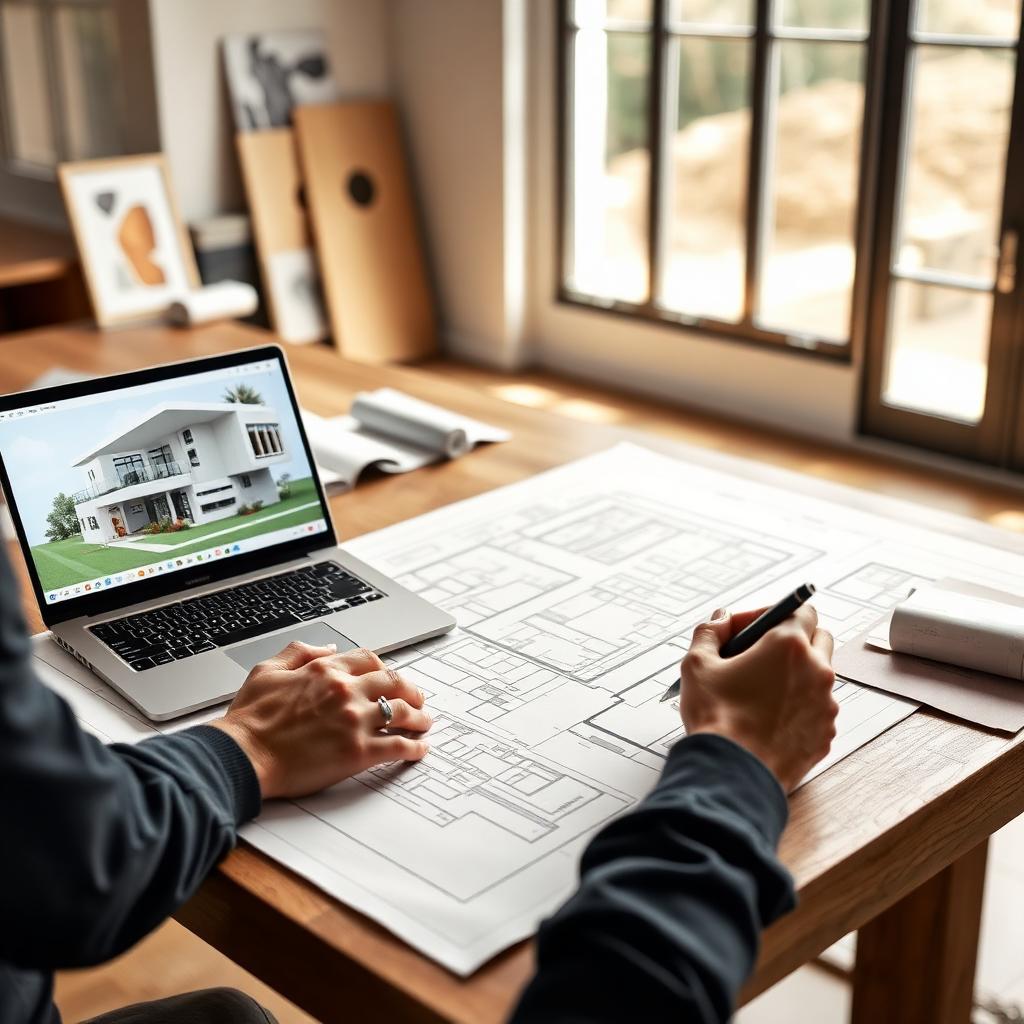
Photorealistic 3D models of your project so you can walk through it before we break ground. Great for kitchens, ADUs, additions, and whole-home remodels.
Dimensioned floor plans and elevations you can use for pricing bids, permits, or handing to any contractor — not just us.
Already have approved, stamped plans? We'll build a 3D model from them and include it in our bid so you can see exactly what you're paying for.
Hire us for design only, or roll it into a full build with the same team. No pressure to sign a construction contract to get real design work done.
How it works
We start with either an on-site walk-through or a review of any existing plans, sketches, or reference photos you have.
We produce dimensioned floor plans and elevations you can use for pricing, permitting, or contractor bids.
We build a photorealistic 3D model so you can see materials, finishes, and layout choices before spending a dollar on construction.
If you want us to build it, we already know the project inside out. If not, the design is yours to use however you like.
Ready to see it in 3D?